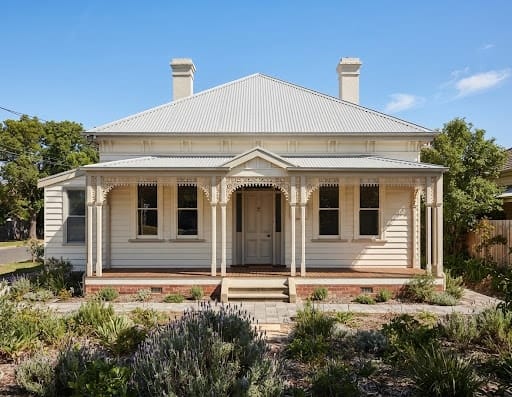
 Extension
Rear Extension — Brunswick
This family home in the heart of Brunswick was extensively re-modelled. Doubled in size while maintaining the original facade.


My work
Every project here started with a conversation and a set of ideas. These are some of the homes I've helped bring to life across Melbourne.
ExtensionThis family home in the heart of Brunswick was extensively re-modelled. Doubled in size while maintaining the original facade.
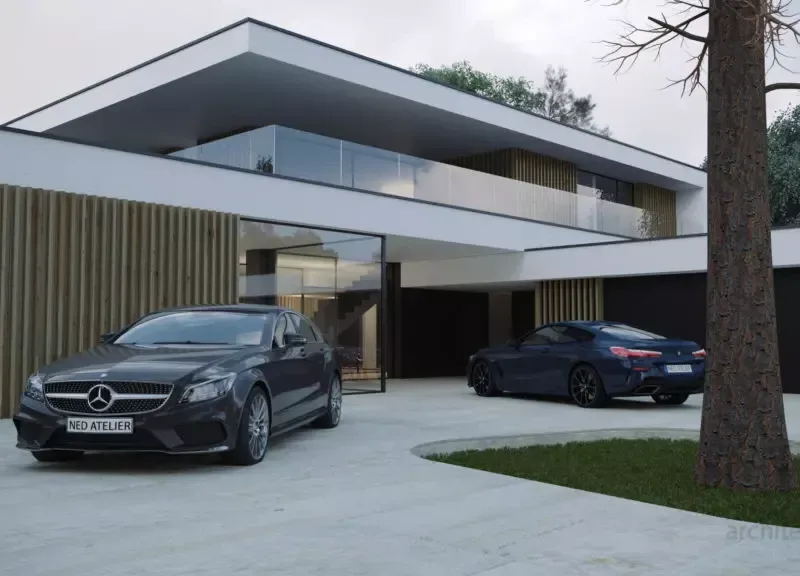 New Home
This large family home featured a wrap-around balcony and outdoor alfresco area. Massive living areas and spectaulate open voids showcase the interior.
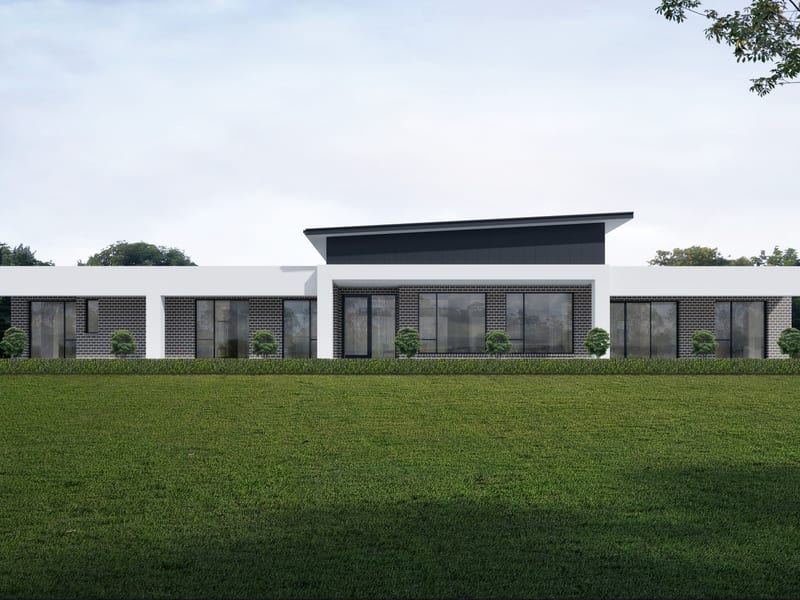 New Home
Another huge family home featuring large open courtyard with swimming pool and covered alfresco deck. 85sq of luxury.
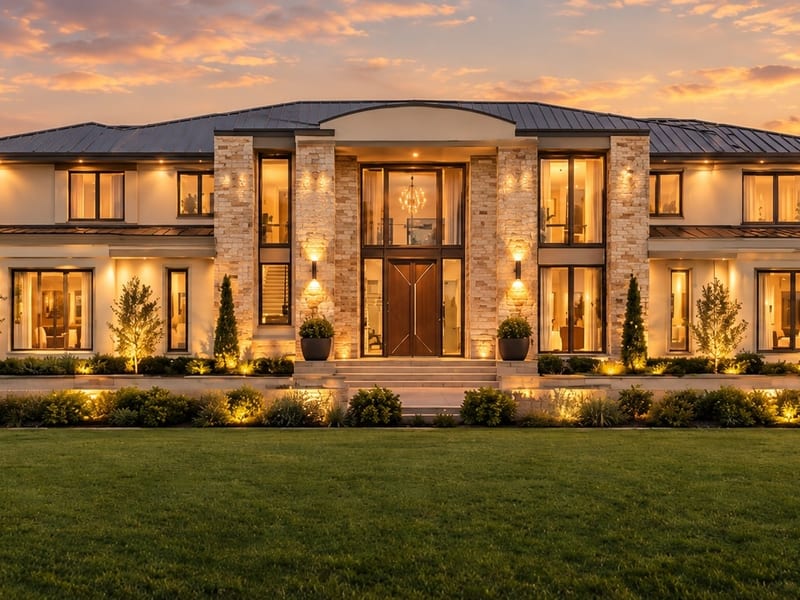 New Home
This stunning Architect designed home was provided as a sketch only. We had to provide construction drawings and site it on a spectacular sloping site with panoramic views.
 New Build
A self-contained secondary dwelling to the rear of an existing property. Designed to maximise the available footprint within council setback requirements.
 Extension
An alfresco entertaining area with integrated deck, pergola, and outdoor kitchen. Planning permit managed and construction drawings prepared for the owner-builder.
Photos are placeholders — click any image to swap in your own project photos.
Send me an email with your ideas and I'll come back to you with thoughts and next steps.